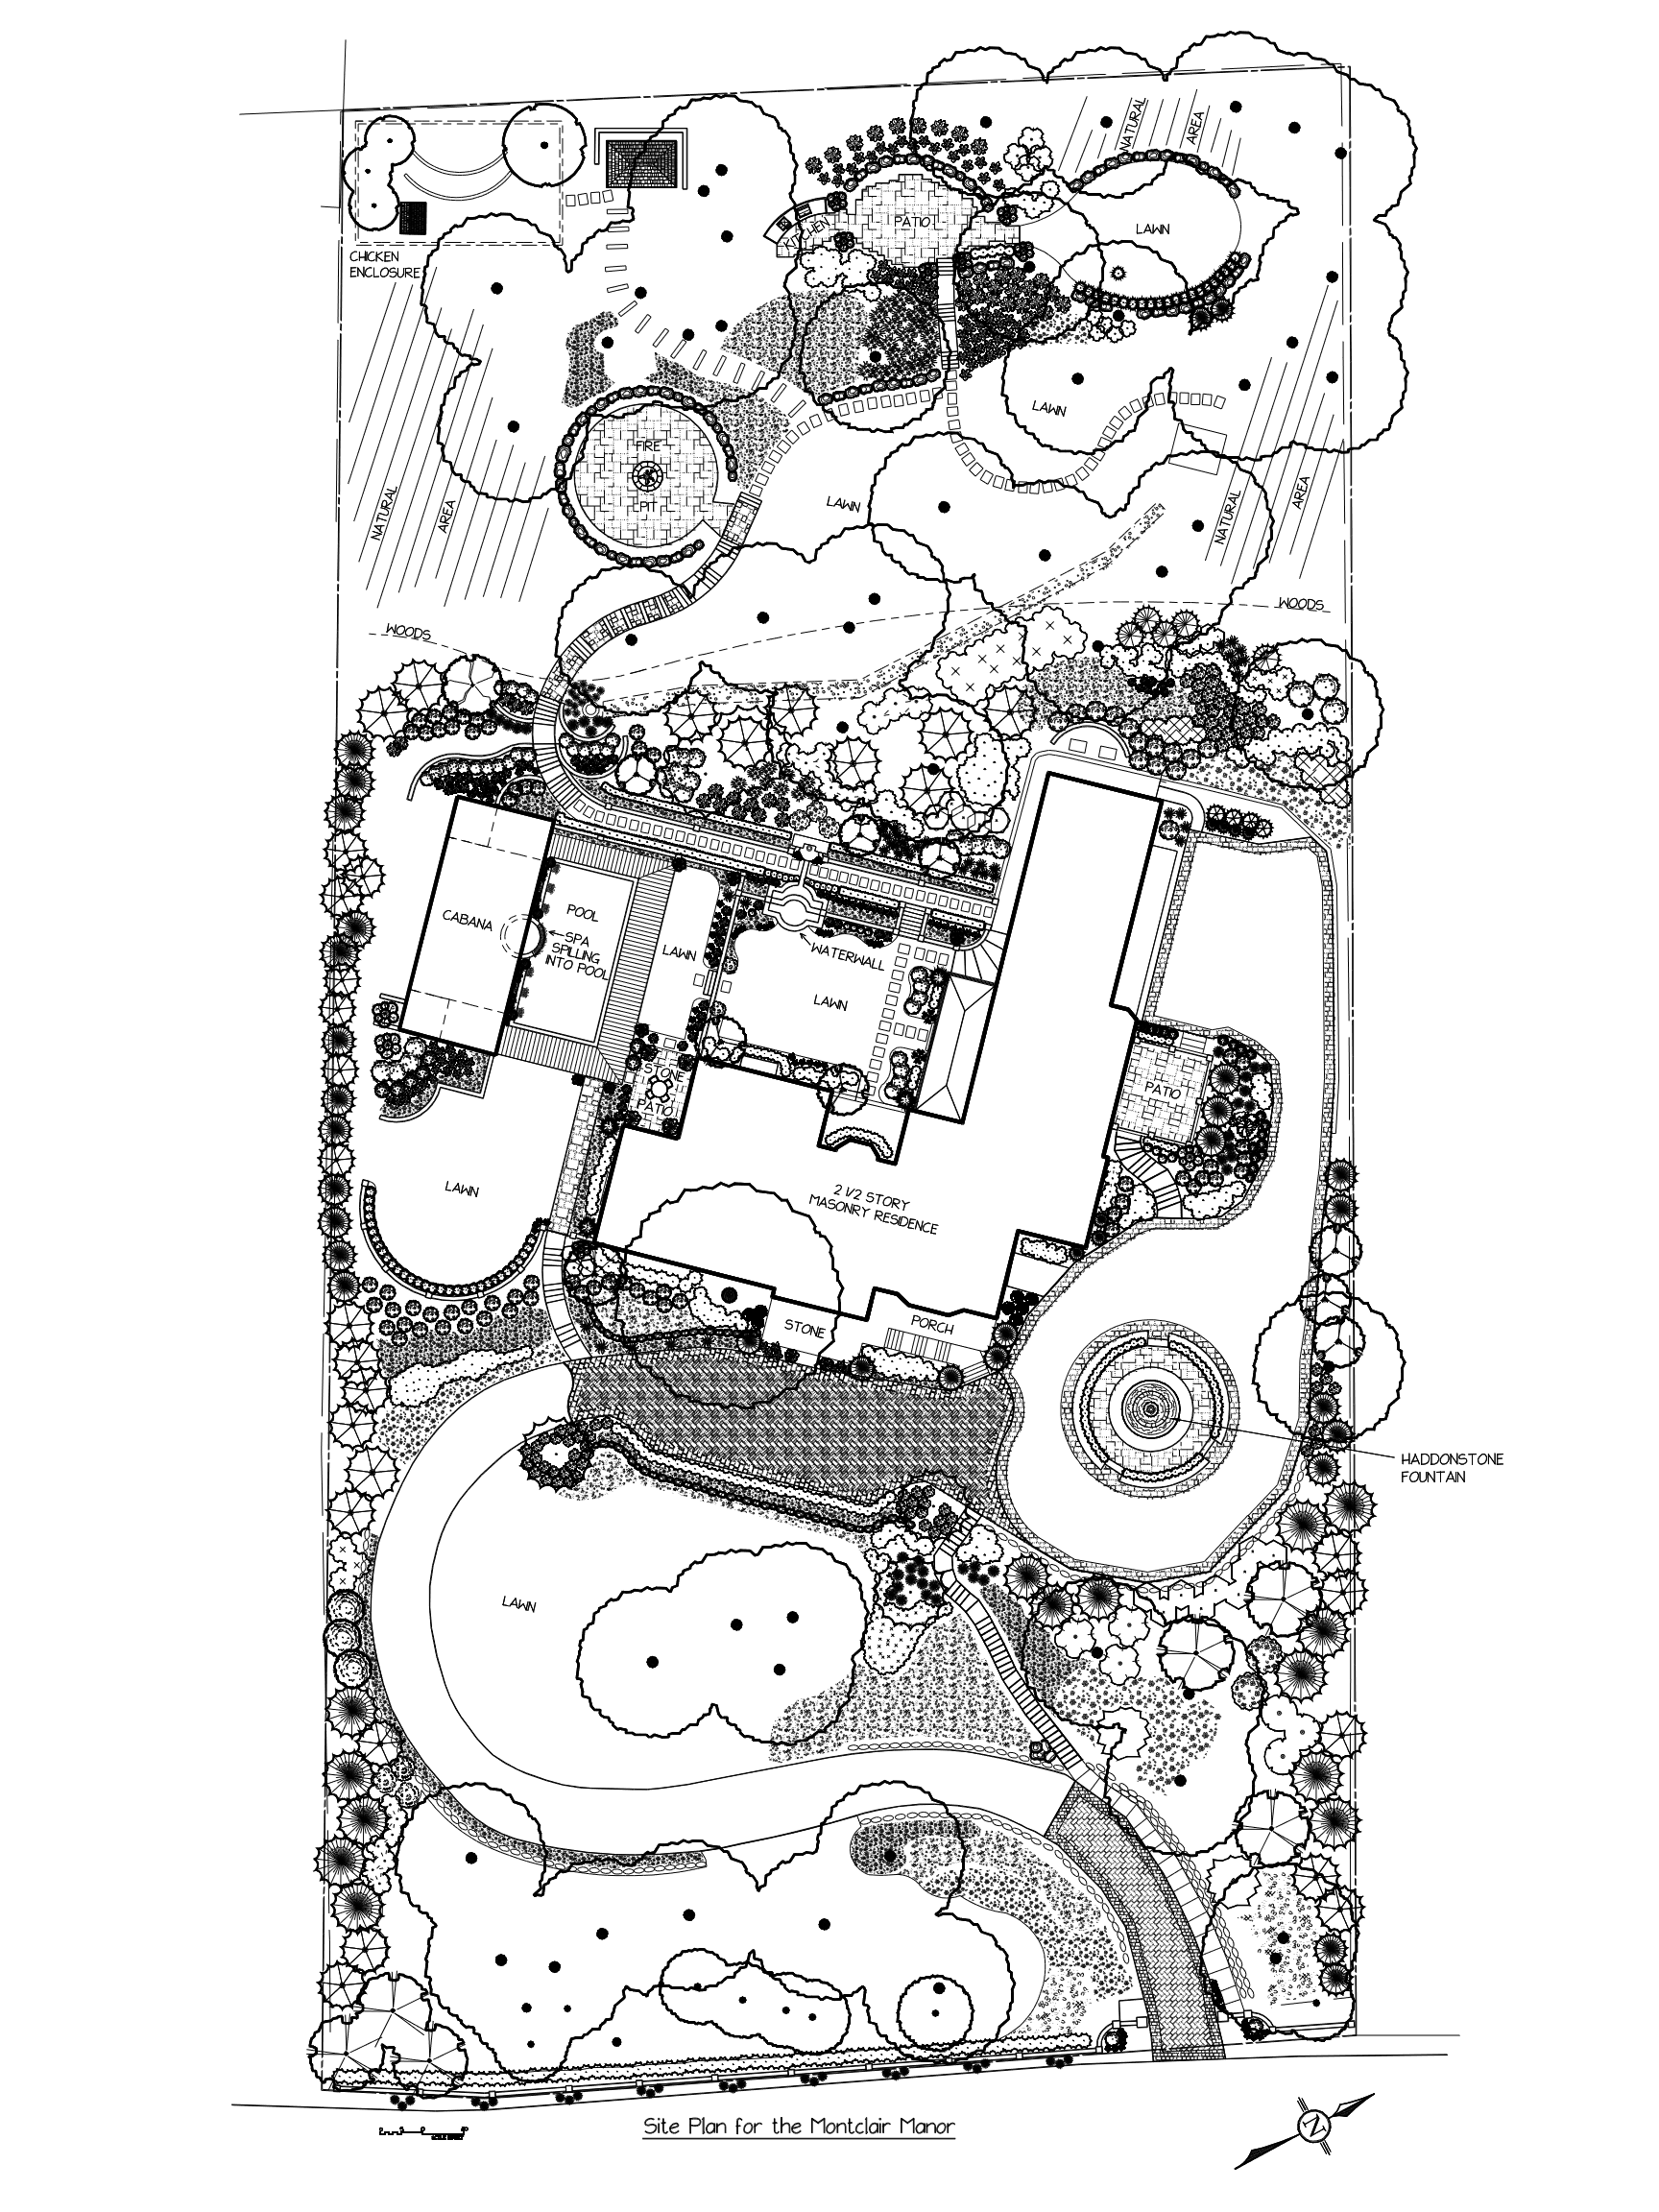
Full Property Master Plan
Comprehensive architectural site plan featuring an in-ground pool with spilling spa, private cabana, masonry terraces, waterfall features, Haddonstone fountain court, fire pit lounge, and complete property layout.
Landscape & Hardscape Design for Homeowners and Contractors· Call (570) 213-6792

Design Portfolio
A selection of site plans, renderings, pool layouts, planting schedules, and full property master plans — real drawings for real properties.

Comprehensive architectural site plan featuring an in-ground pool with spilling spa, private cabana, masonry terraces, waterfall features, Haddonstone fountain court, fire pit lounge, and complete property layout.

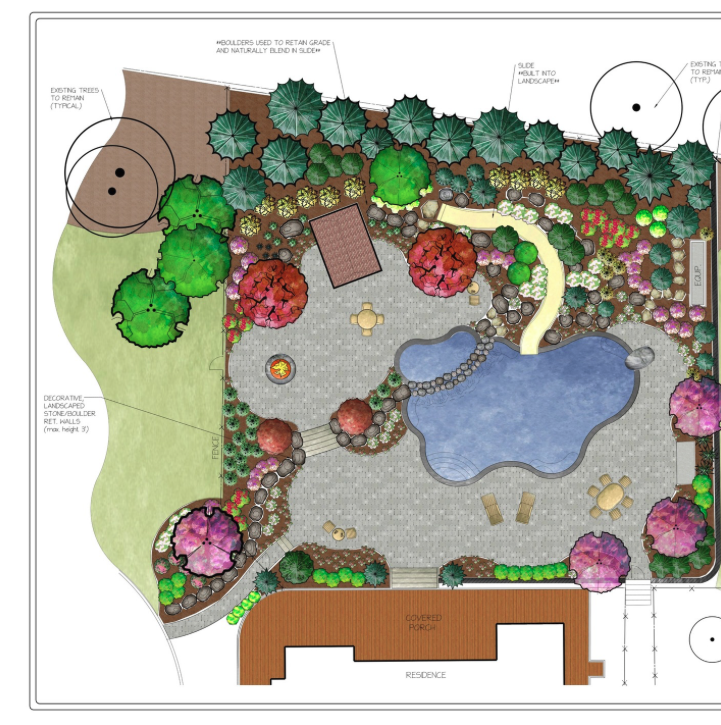
Complete property master plan integrating pool, landscape, hardscape, and circulation into one cohesive design.

Hand-rendered watercolor master plan with freeform lagoon pool, integrated landscape water slide, boulder retaining walls, fire pit lounge, covered pavilion, and layered botanical planting borders.

Pool and water feature layout with detailed grading, flow, and planting integration for a naturalistic outdoor setting.

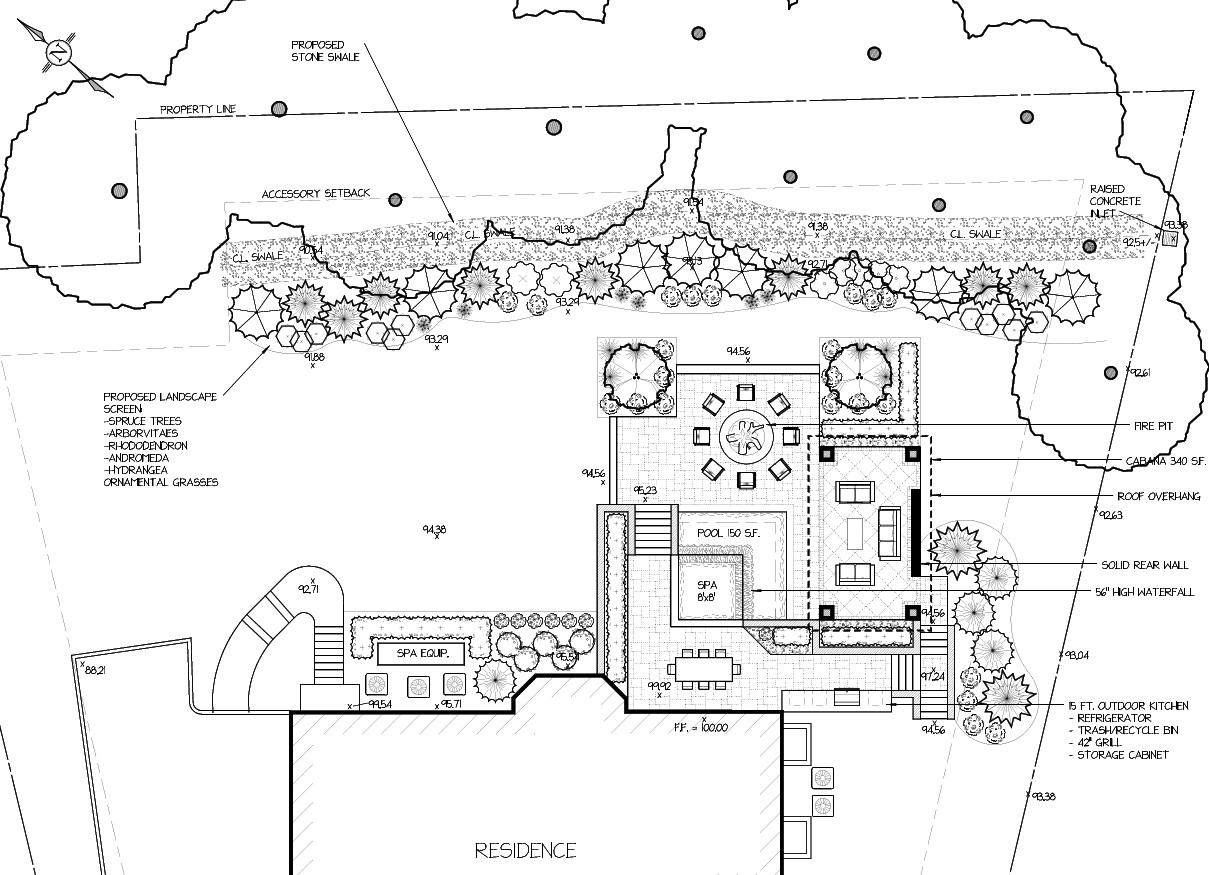
Dimensioned pool layout with grading, depth markers, and surrounding deck integration for precise construction.

Swimming pool and spa detail plan showing equipment placement, plumbing runs, and finish specifications.

Pool deck and surrounding patio layout with material callouts, drainage, and circulation paths.

Pool and integrated water feature layout with naturalistic edges, boulder placement, and flow design.

Front elevation drawing with masonry, material callouts, and construction specifications for outdoor structures.

Detailed construction elevation showing dimensions, materials, and assembly notes for precise on-site building.

Hardscape elevation and construction plan with grading, material sections, and build specifications.

Dimensioned hardscape layout for patios, walkways, and outdoor living areas with materials and construction notes specified.

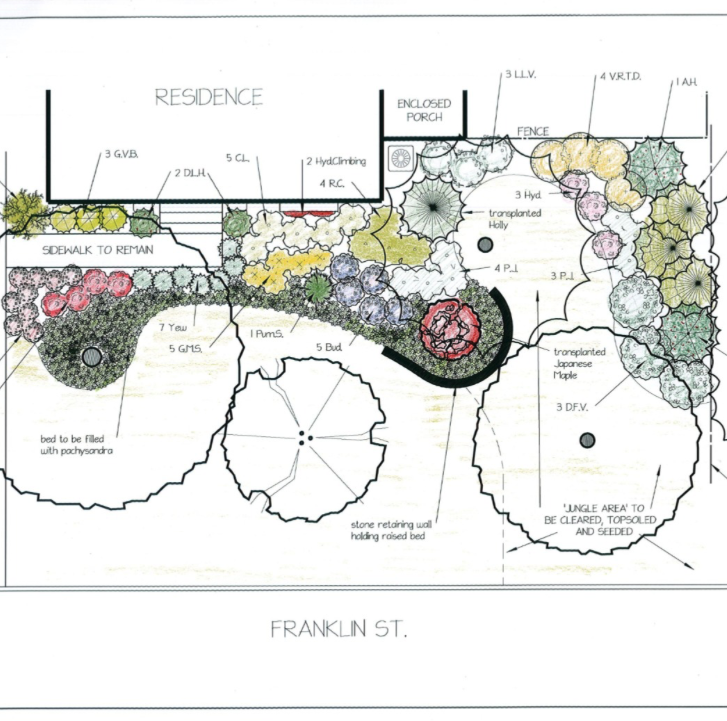
Detailed botanical planting layout specifying plant quantities, mature spreads, botanical codes (Hydrangeas, Yews, Japanese Maple), curved stone retaining walls, and soil prep specifications.

Outdoor kitchen and pizza oven elevation plan with masonry details, appliance layout, and construction specifications.

Vibrant full-color rendered master plan showing pool, landscape, hardscape, and planting in finished, hand-painted presentation style.

Zoning analysis and permitting plan showing setbacks, lot coverage, and municipal compliance documentation for plan approval.

Site zoning plan with property lines, building envelopes, and regulatory overlays for permitting submittal.

Permitting plan detailing front, side, and rear setbacks, easements, and required municipal notes for approval.

Zoning compliance drawing verifying lot coverage, height limits, and use restrictions against local ordinance requirements.

Complete permit submission plan set with site data table, zoning calculations, and approval-ready documentation.
Every project starts with a conversation. Let's map out what's possible on your land.