Landscape & Hardscape Design for Homeowners and Contractors· Call (570) 213-6792
Designing & Drafting
Pool Plans
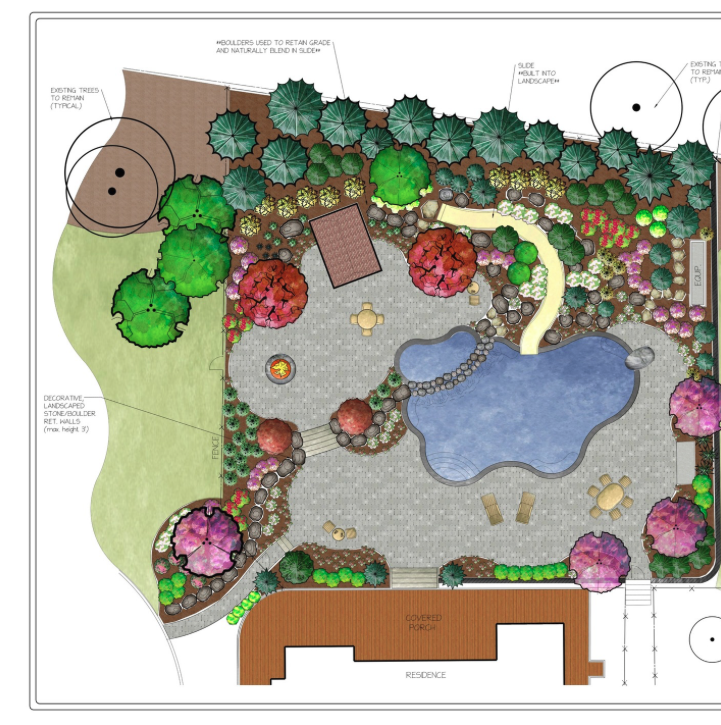
Pool layout, decking, surrounding hardscape, and landscape integration designed as one cohesive space.
What's Included
Pool layout, decking, surrounding hardscape, and landscape integration designed as one cohesive outdoor space.
From geometric lap pools to freeform lagoon designs, we plan the pool, the patio, the safety clearances, and the planting as a single set.
Drawings include dimensions, depths, equipment placement, and fencing notes for permitting and bidding.
How It Works
The Pool Plans Process
Consultation
We discuss pool type, size, style, and how the space will be used.
Design
A cohesive plan integrating the pool, deck, and surrounding landscape.
Plans Delivered
Drawings ready for pool builders to price and permit.
Questions
Pool Plans FAQ
Do you build pools?
No. We design and draft the pool plan; a pool builder handles construction. Our drawings let you compare builders on equal footing.
Can you design a pool and landscape together?
Yes — that's our specialty. The pool, decking, and planting are designed as one connected space.
Are the plans enough for a permit?
We include the dimensions, setbacks, and safety elements most municipalities require for pool permits.
Let's Plan
Your Project.
Tell us about your property or project. We'll follow up to talk through your goals.
Explore More
Other Services
Hardscape Plans
Detailed plans for patios, walkways, retaining walls, steps, and outdoor living areas, with dimensions and materials specified.
Landscape Plans
Planting plans with species, placement, and layout designed for your site's soil, sun, and style.
Full Property Master Plans
A complete vision for your entire property that you can build all at once or in phases over time.
Pond Plans
Natural ponds and water features designed for proper grading, flow, and planting.